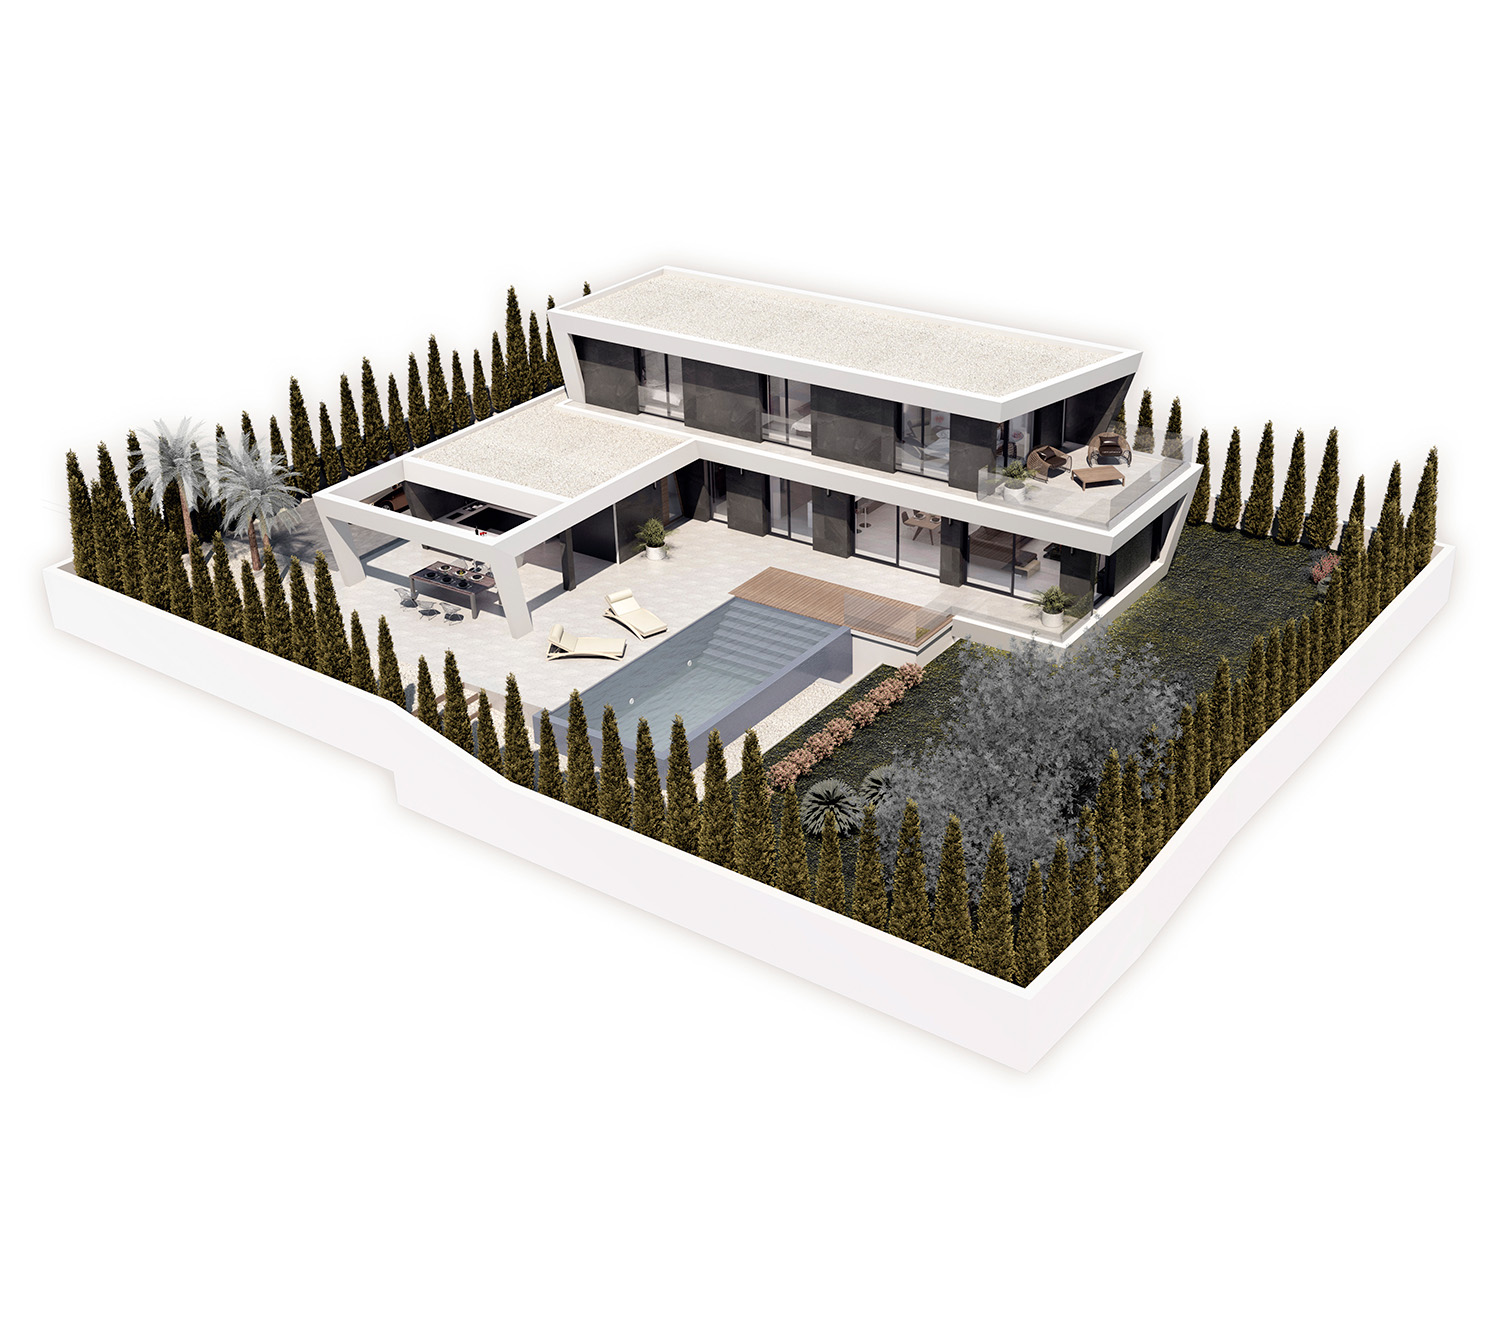
The project is located in a coastal residential area of Calpe, an environment defined by vacation homes and marked by its proximity to the Salinas and the imposing Peñón de Ifach. The house responds to this context by strategically inclining its enclosures, establishing a direct dialogue with the landscape and its Mediterranean identity.
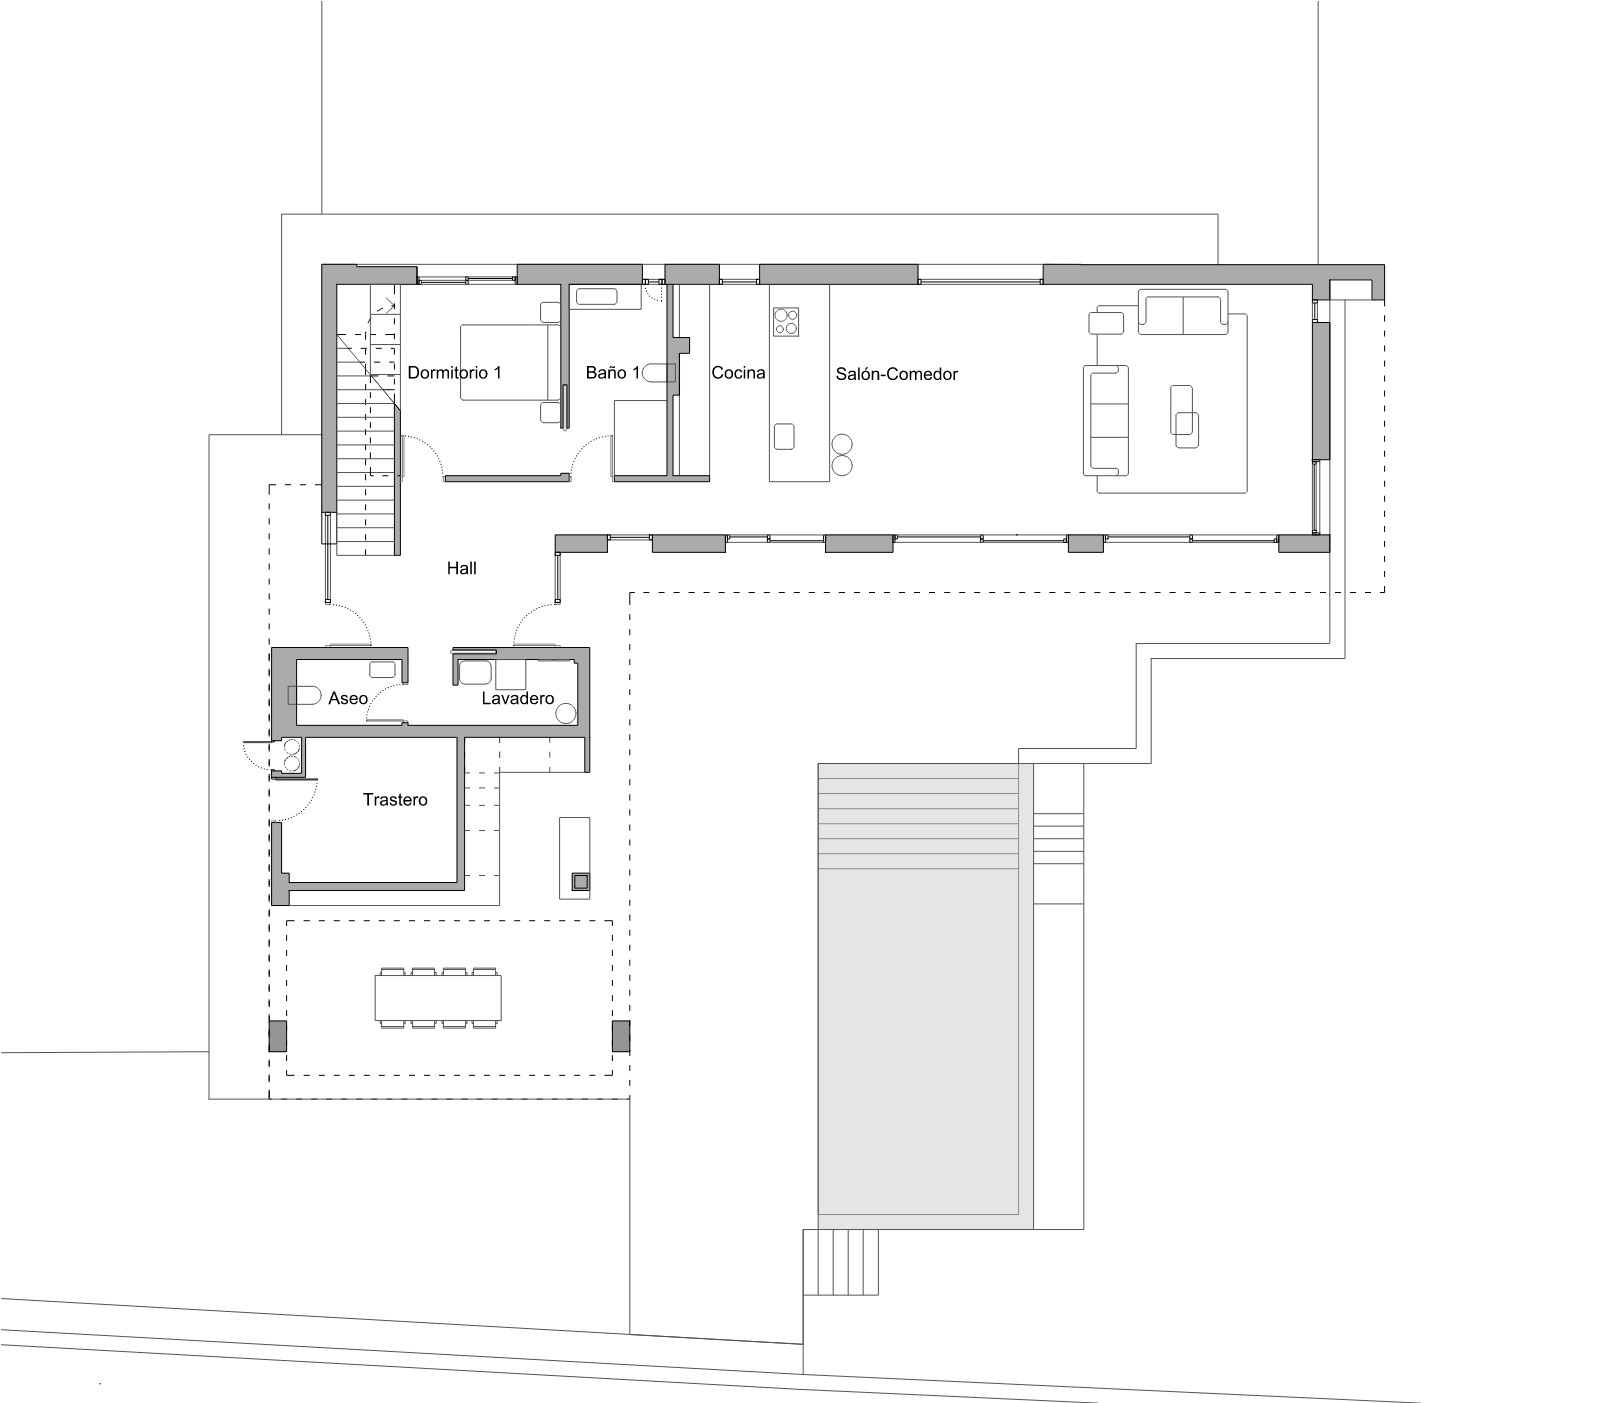
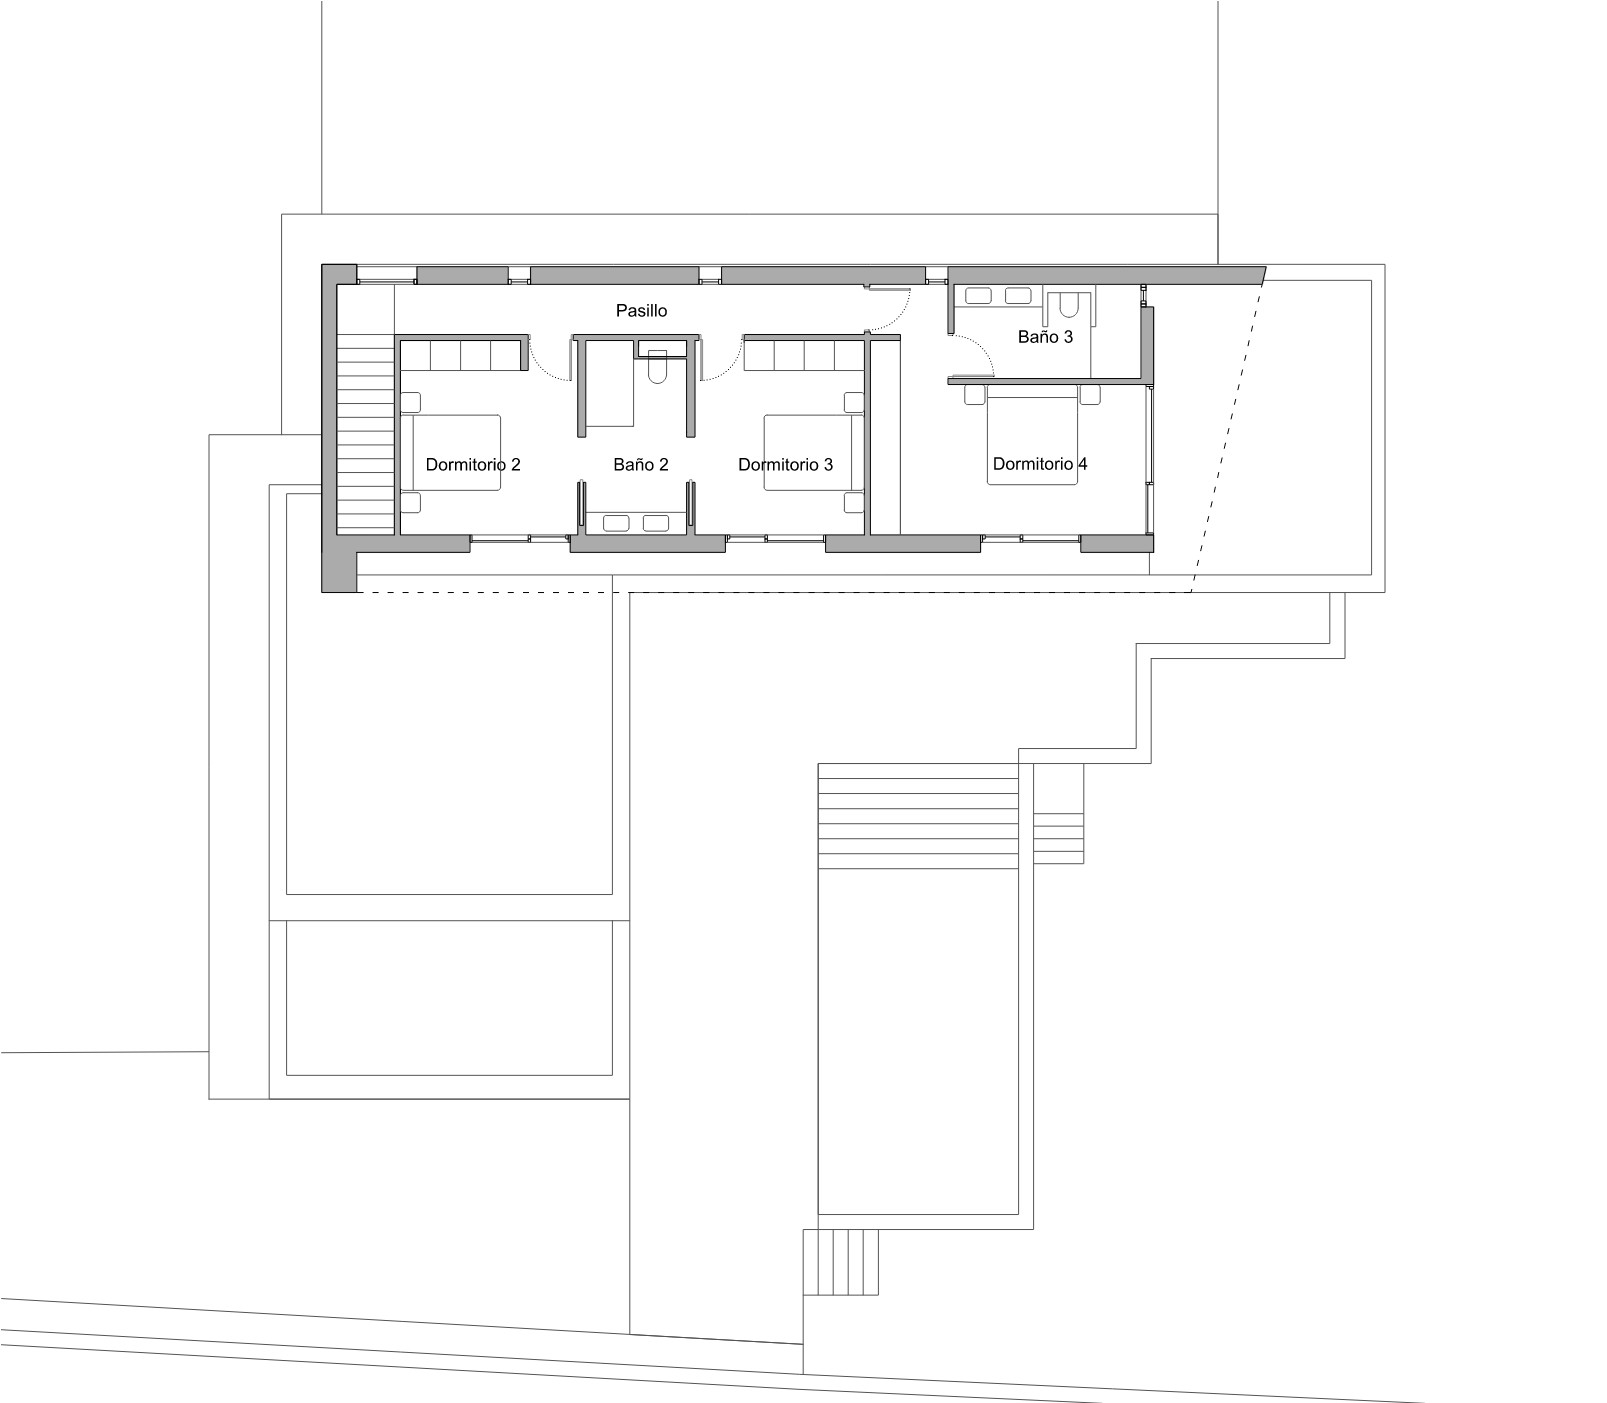
One of the main constraints of the project was to ensure privacy with respect to adjacent plots. For this reason, the house closes off its lateral boundaries and opens its views toward the interior of the plot, generating a fluid continuity between the interior spaces and the outdoor areas.
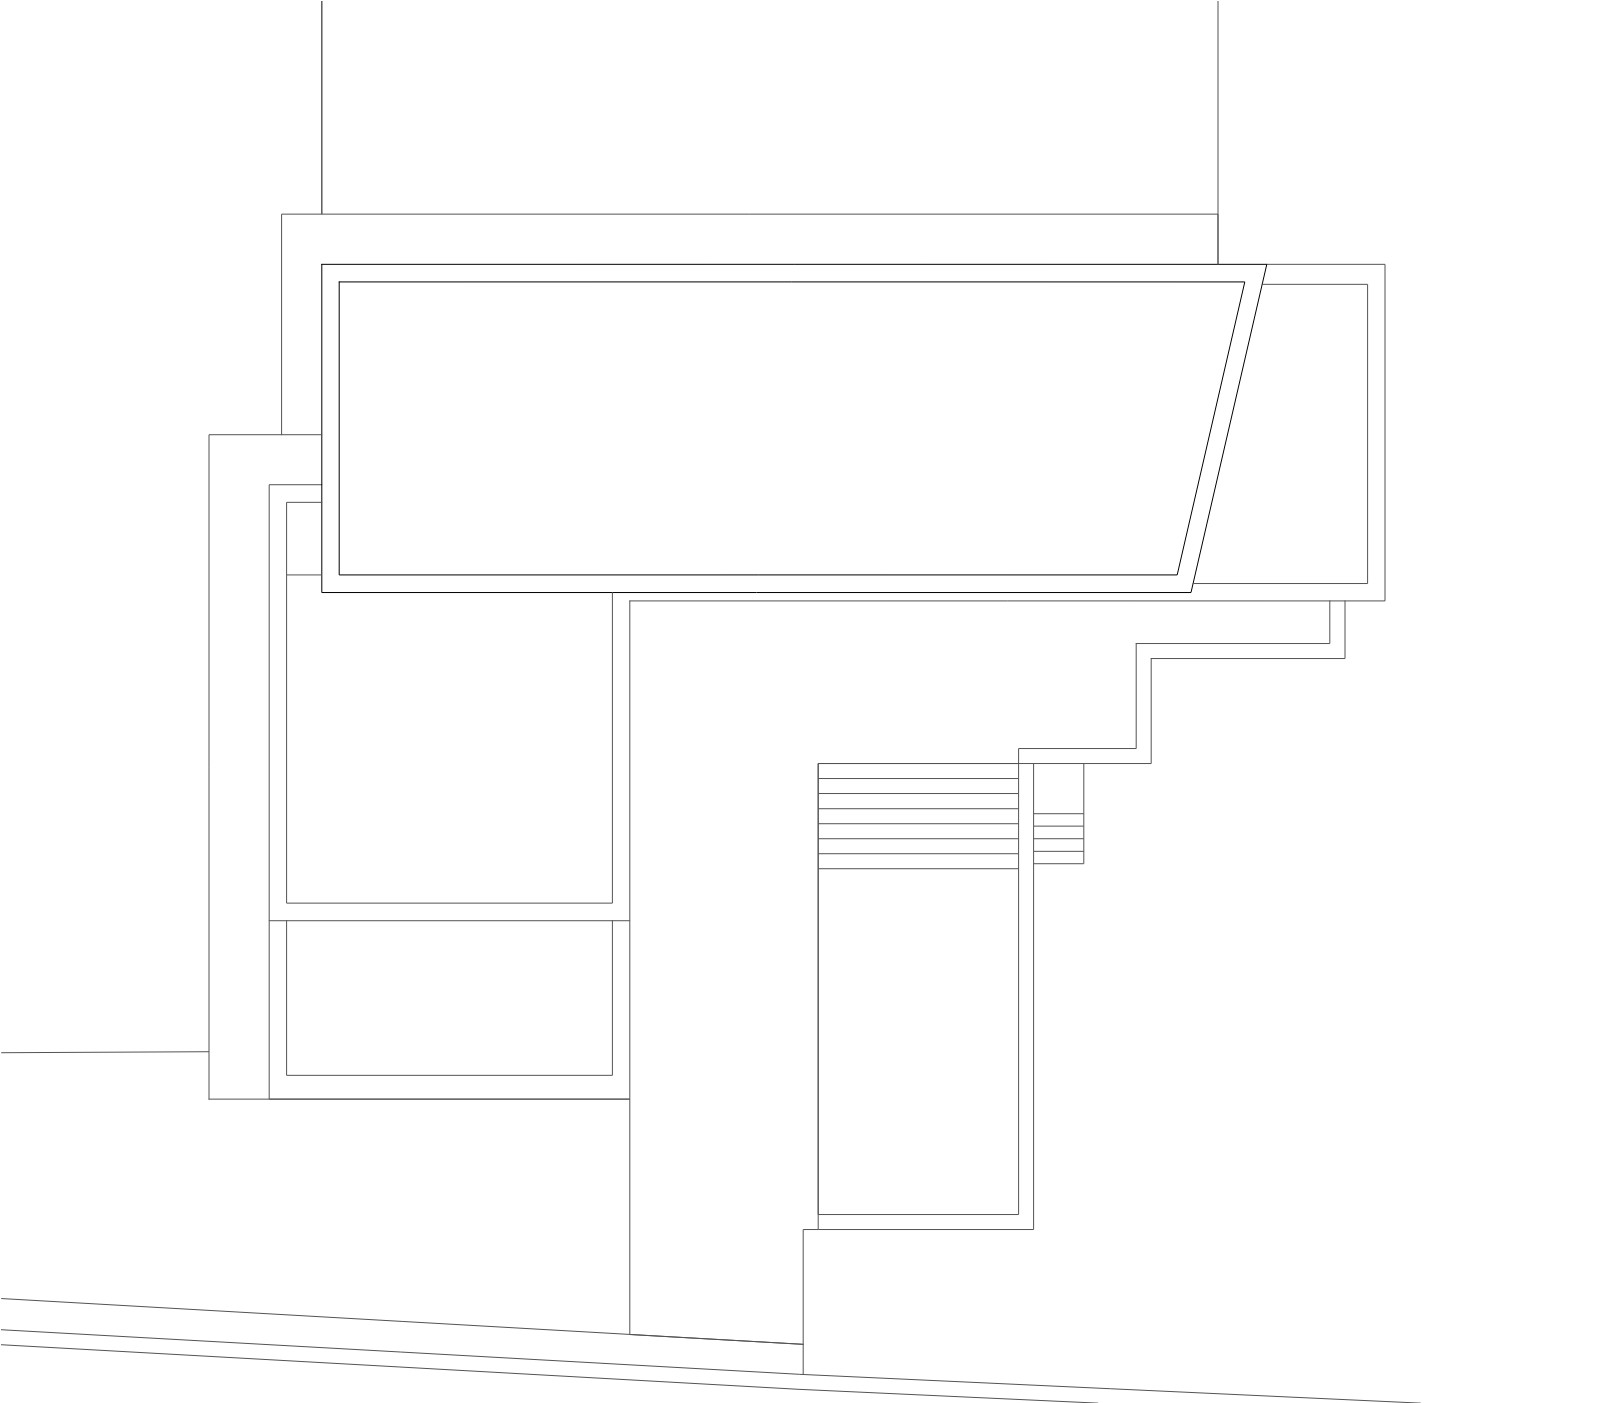
The inclined geometry of the façades fulfills three essential objectives: maximizing shaded surfaces and solar protection; preventing the accumulation of dirt on the walls; and intentionally framing views toward the Peñón de Ifach, turning the landscape into an active element of the architecture.
The light, sharp white overhangs contrast with the dark ceramic cladding of the façade, creating a play of light and shadows intensified by Mediterranean sunlight. The result is a contemporary home that combines functionality, identity, and a deep relationship with its surroundings.